A lagoon among the trees
The project includes a nature-inspired swimming lagoon, integrated into the forest landscape. Its design, water management and maintenance will be the subject of specialist studies.
 LE DOMAINE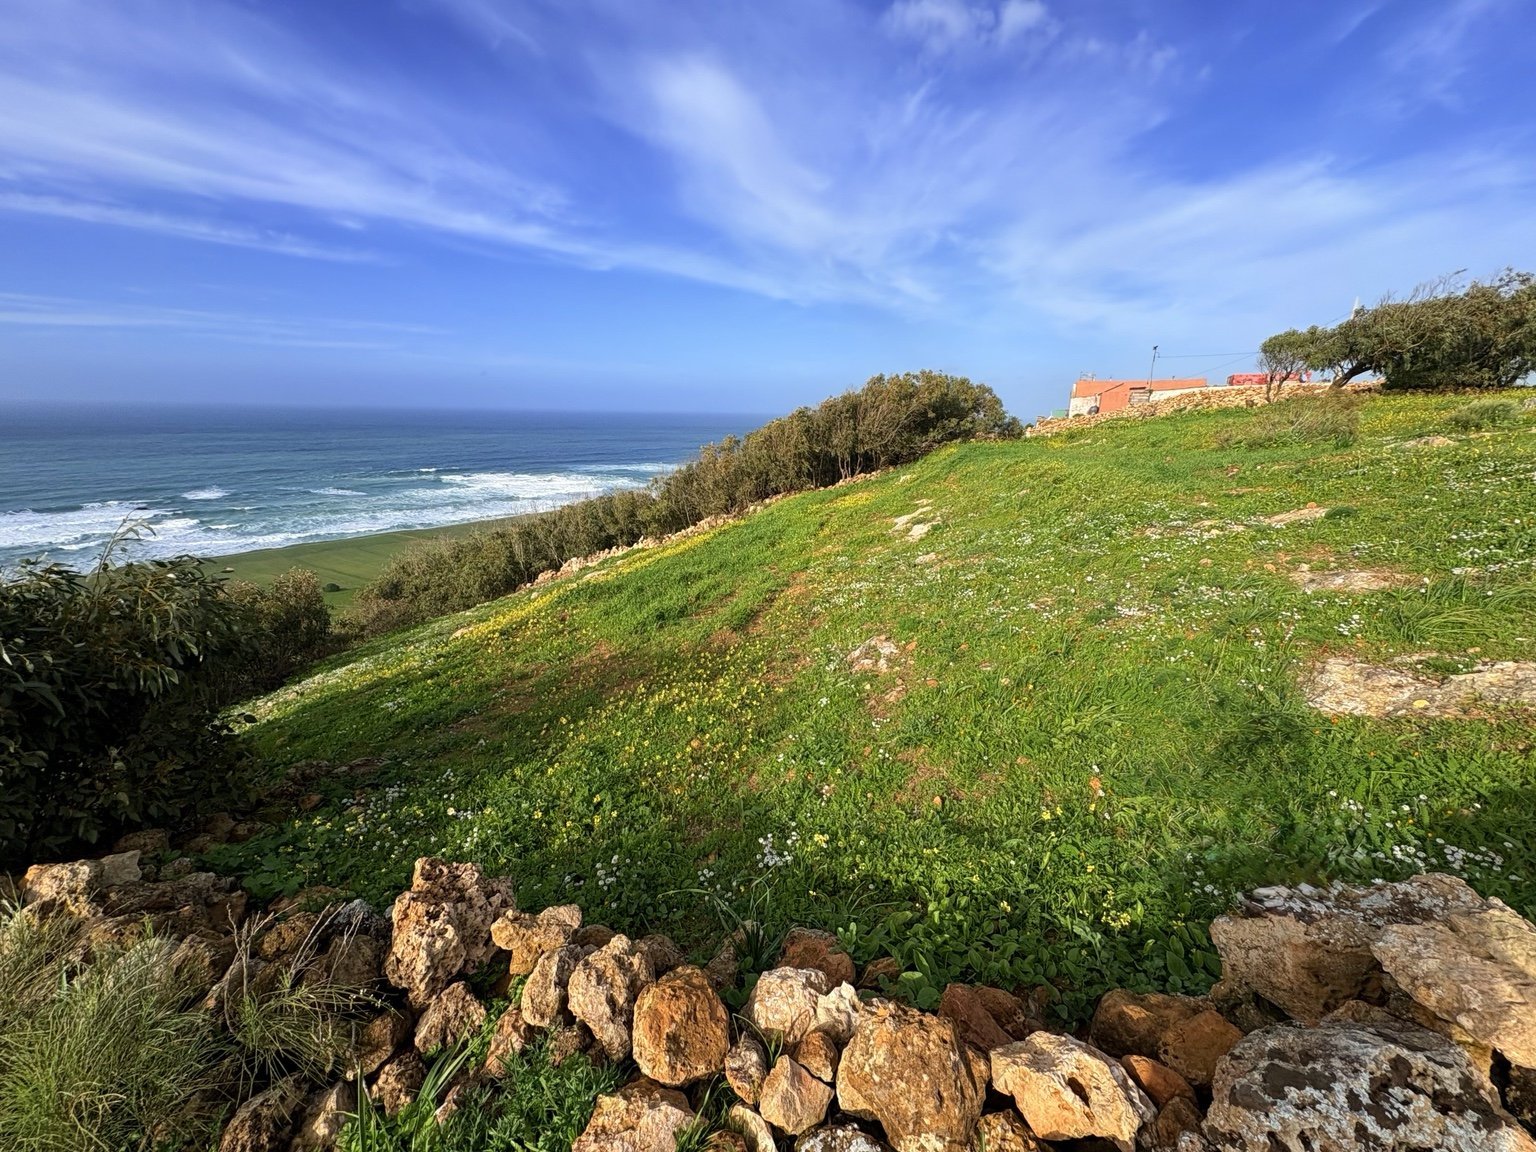
OUALIDIA · ATLANTIC COAST · MOROCCO
A house. A forest. The ocean.
A place apart, to reconnect.
With our children, we have explored many destinations around the world. Along the way, one wish became clear: to find peace, space and the intimacy of a house where we could feel at ease together.
One day, on a walk along Morocco’s Atlantic coast, we discovered what would become Le Domaine de l’Océan. Wild, green land, a forest at its heart and the sea before us. The beginning of a new chapter felt natural.
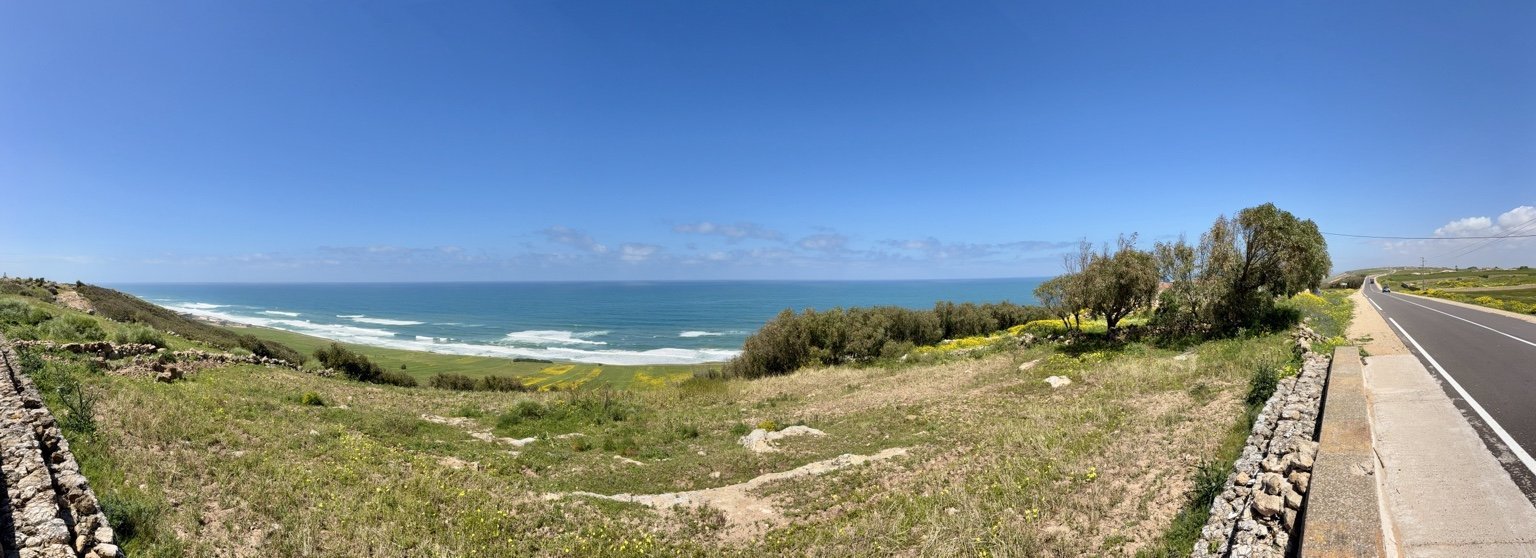
An ever-changing horizon.
A feeling that stays.
of land to preserve
the intimacy of your stay
of forest at the heart
of the experience
planned in phase 1
for an intimate guesthouse
Bringing several plots together gradually took time. Today, it allows us to consider the Domaine as a whole: protecting its peace, preserving views and giving the landscape room to breathe.
Around 650 m² designed for warm, attentive hospitality. A welcoming house open to the landscape, where you can share a moment or find a quiet corner of your own.
The first phase includes seven rooms, with accommodation adapted for guests with reduced mobility on the ground floor. The design aims to give every room an unobstructed 180° ocean panorama, without overlooking neighbours.
A lounge, a fireside corner and a shared television area. The bedrooms will have no televisions, leaving the view and a good rest to take centre stage.
Traditional beldi zellige, crafted wood, natural materials and carefully made details: architecture rooted in Morocco, designed for life beside the Atlantic.
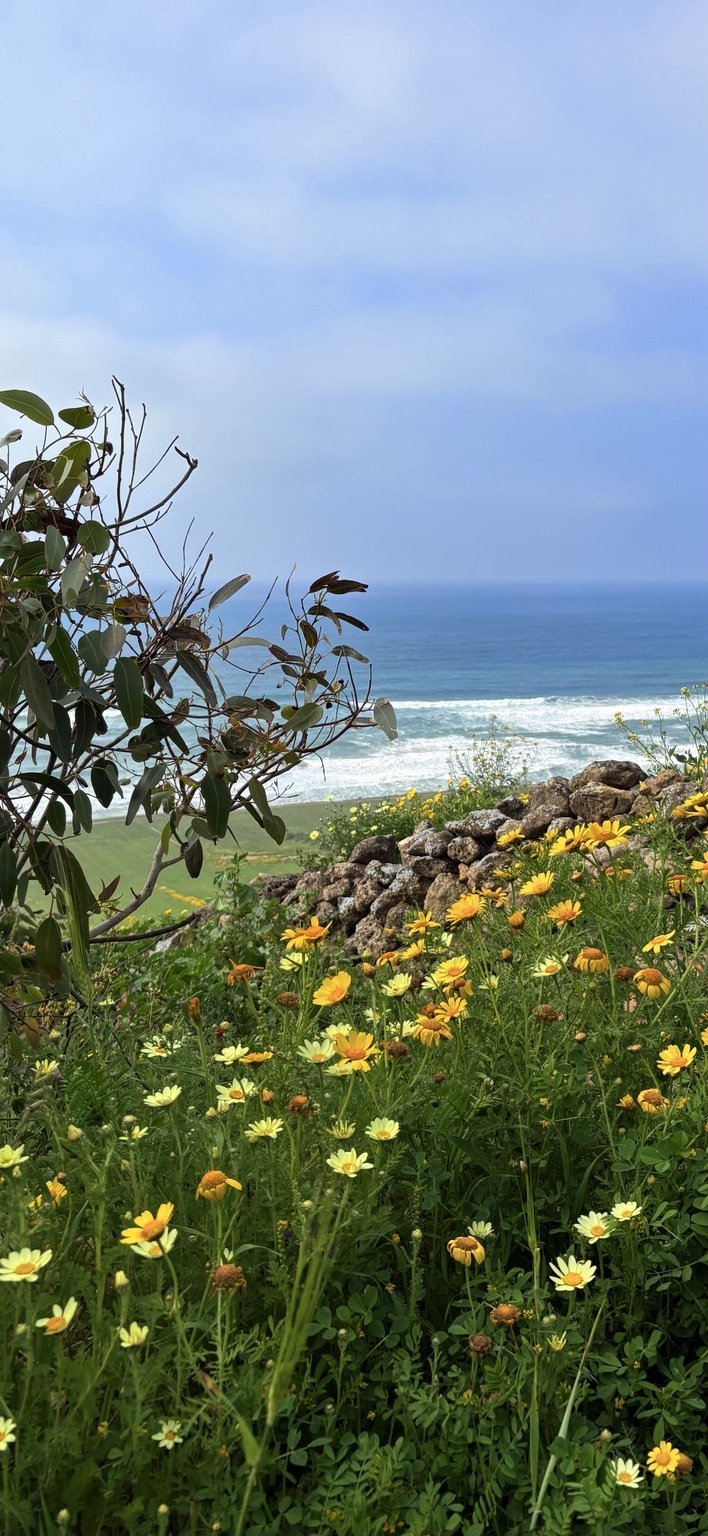
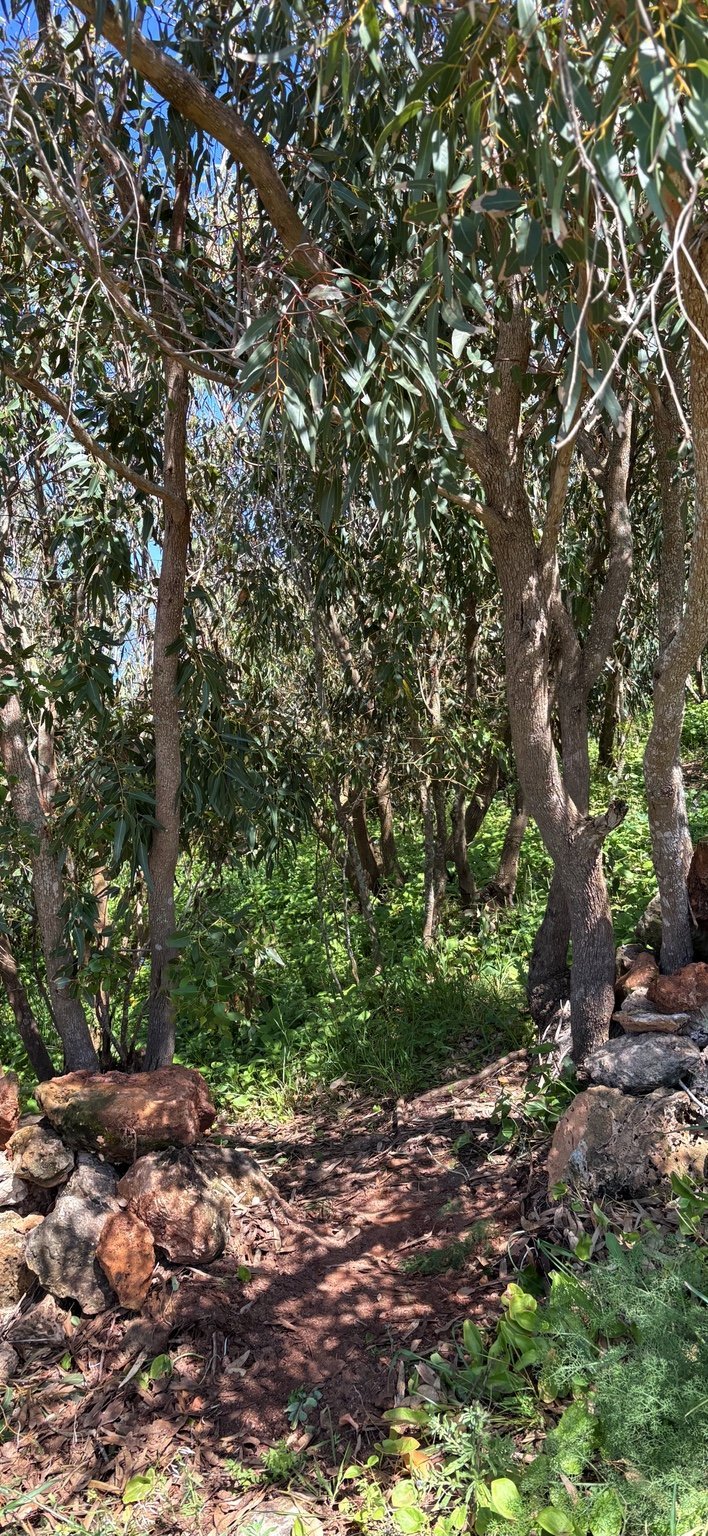
The forest is not an added decoration. It is the living heart of the project. A place of shade and coolness, to walk, listen and slow down.
The project includes a nature-inspired swimming lagoon, integrated into the forest landscape. Its design, water management and maintenance will be the subject of specialist studies.
A fitness trail and outdoor exercise equipment are planned throughout the forest, to rediscover the pleasure of moving in the fresh air.
Access across the Domaine’s private land leads straight to the beach. A wild, little-visited coastline where the horizon has space to unfold.
The access belongs to the Domaine; the beach remains public. The ocean is a natural environment, with conditions that change with the tides and weather.
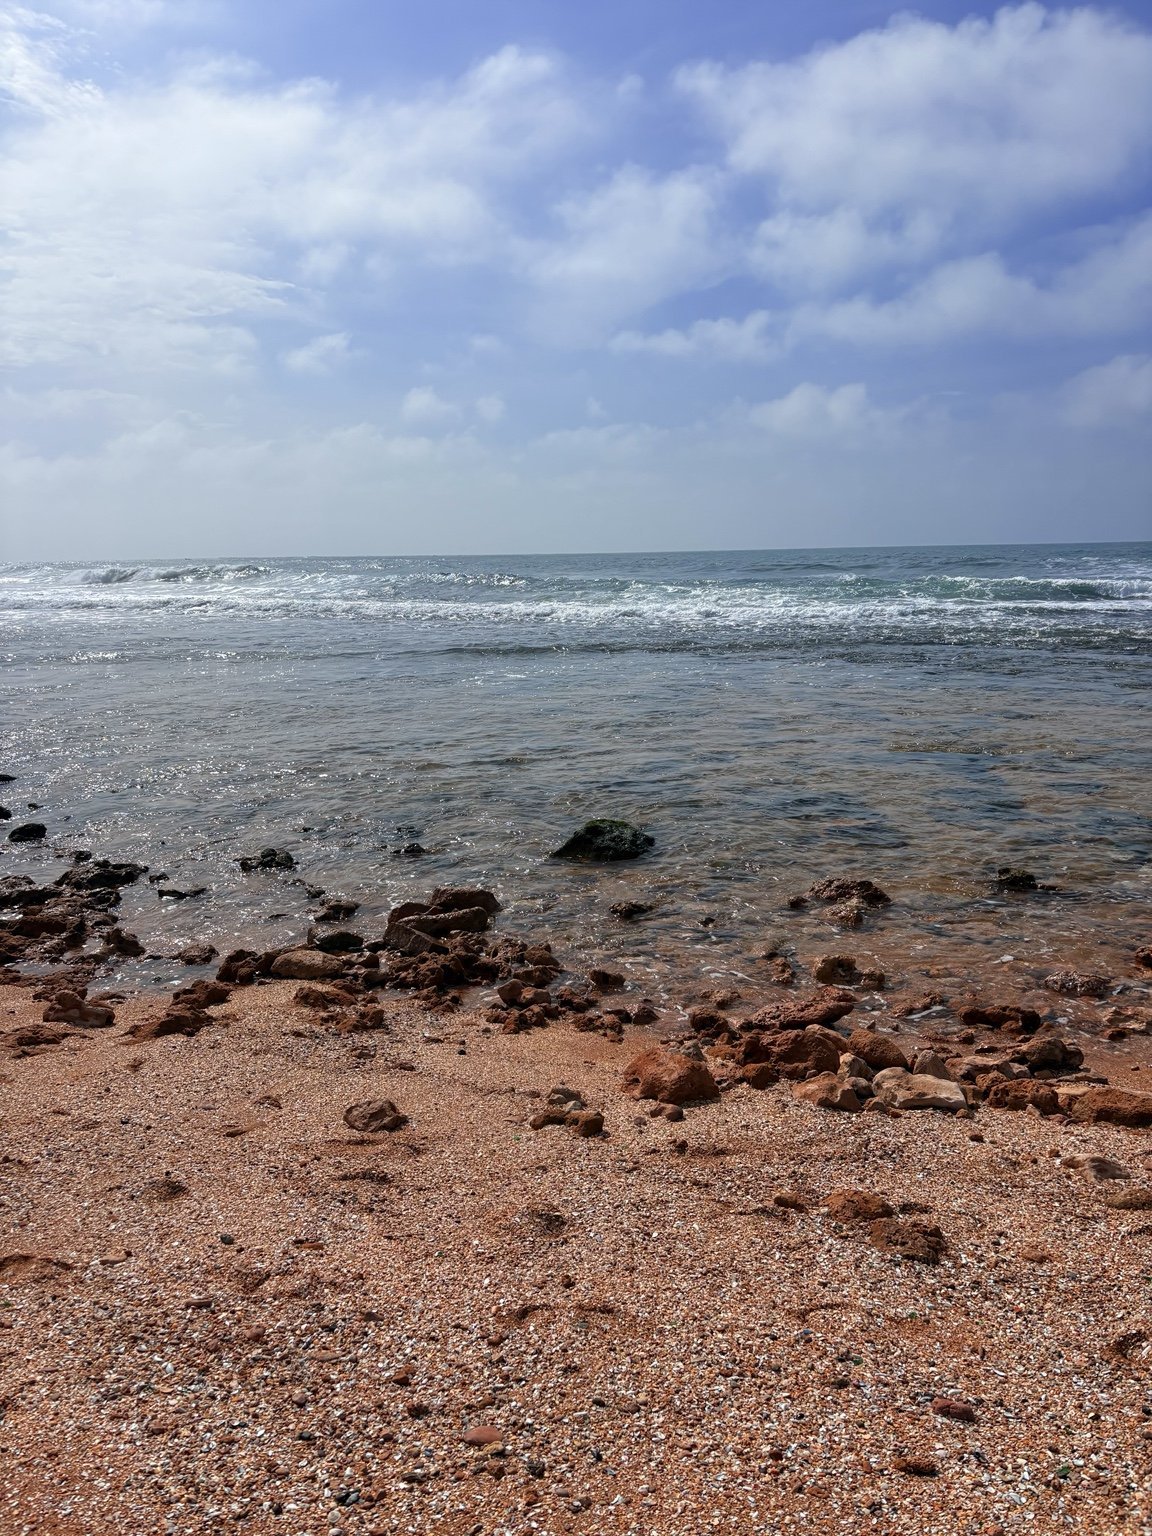
Take your time over breakfast, explore the coast, observe nature and gather by the fire. A small guesthouse inspired first and foremost by our own wishes as parents.
The Domaine’s intimate size lends itself to retreats for small management teams. A peaceful setting for conversations, walks and time together, with the option of exclusive use of the house.
The planned cuisine centres on seasonal produce, short supply chains and local know-how. Particular attention will be paid to production methods, with a preference for organic products where their status is verified.
An emblematic destination on this coast, Oualidia is known for its lagoon, seascapes and oyster-farming tradition. An escape to discover its atmosphere, taste seafood and enjoy its tourism offering.
A nearby village and administrative centre, with everyday services, traditional shops and bread ovens. On Saturdays, the market offers an opportunity to meet residents and discover local produce.
The village and its zaouia place the Domaine within a living community, with its traditions and daily rhythms. An invitation to explore respectfully, at the pace of local life.
Approximate driving times, depending on the route and traffic conditions.
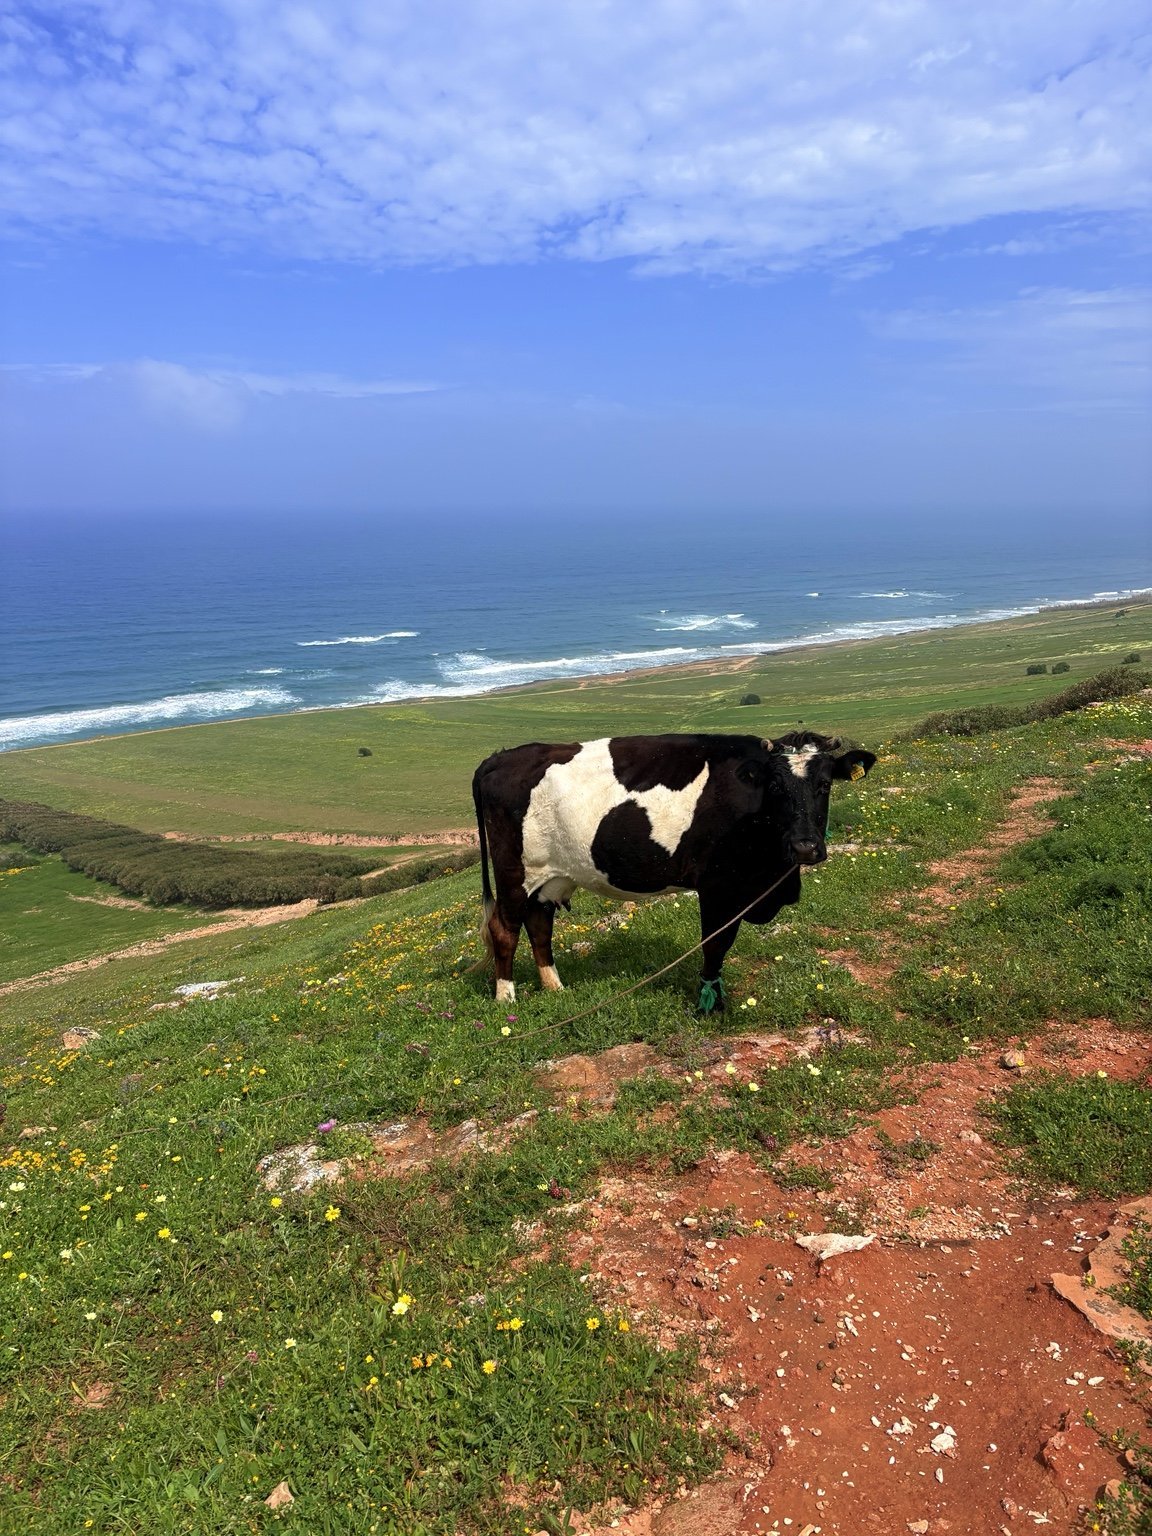
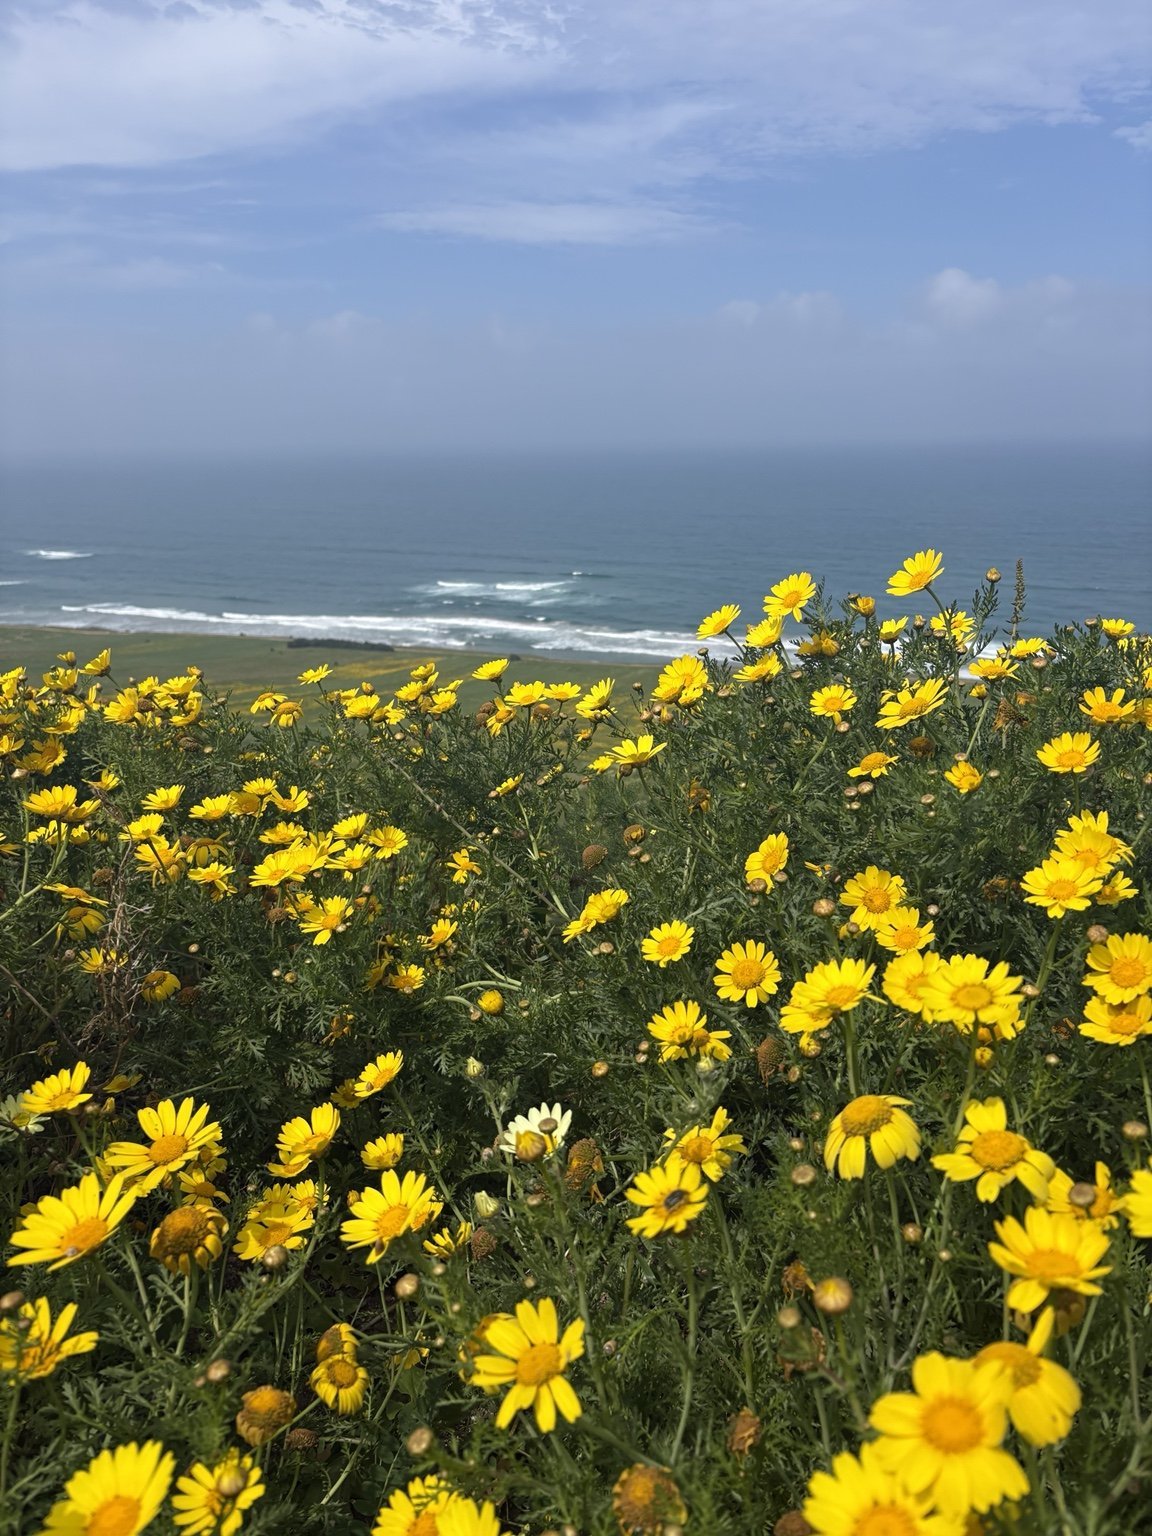
These photographs were taken on site.
The real landscape, before the future house.
Discover footage filmed on the Domaine’s land: the landscape and atmosphere of the place that will welcome the future house.
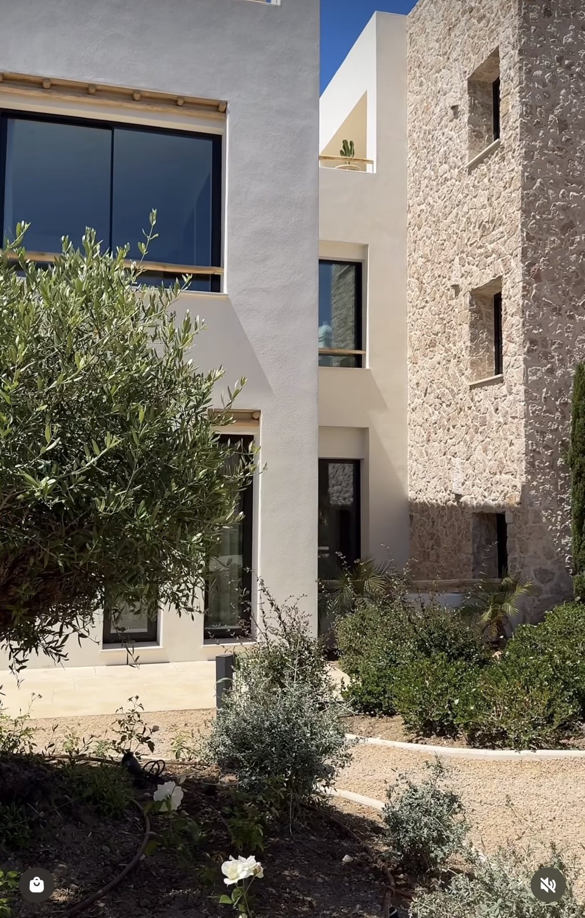
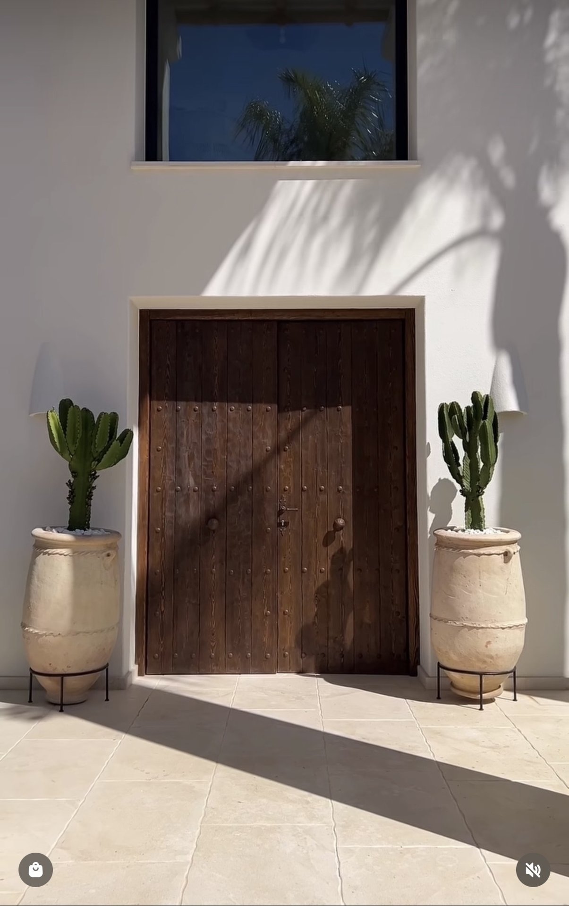
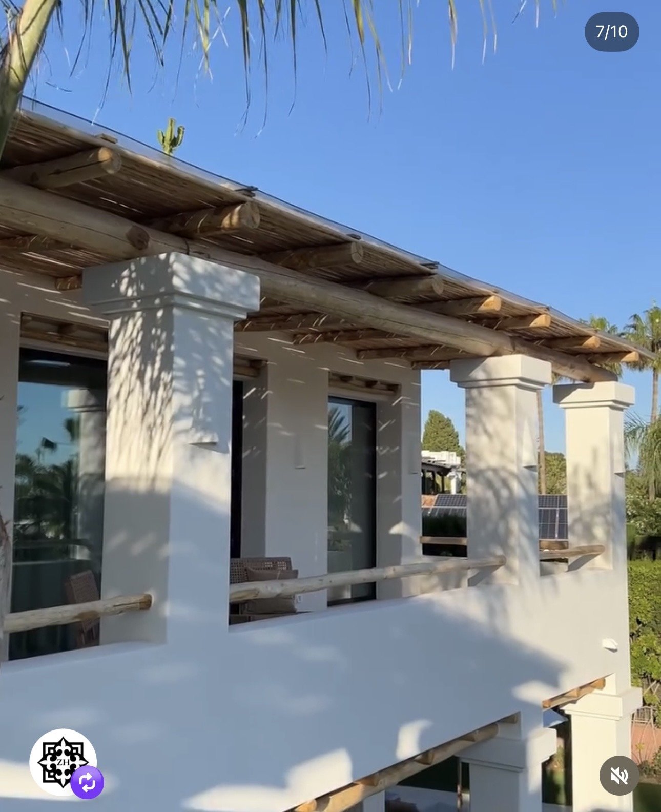
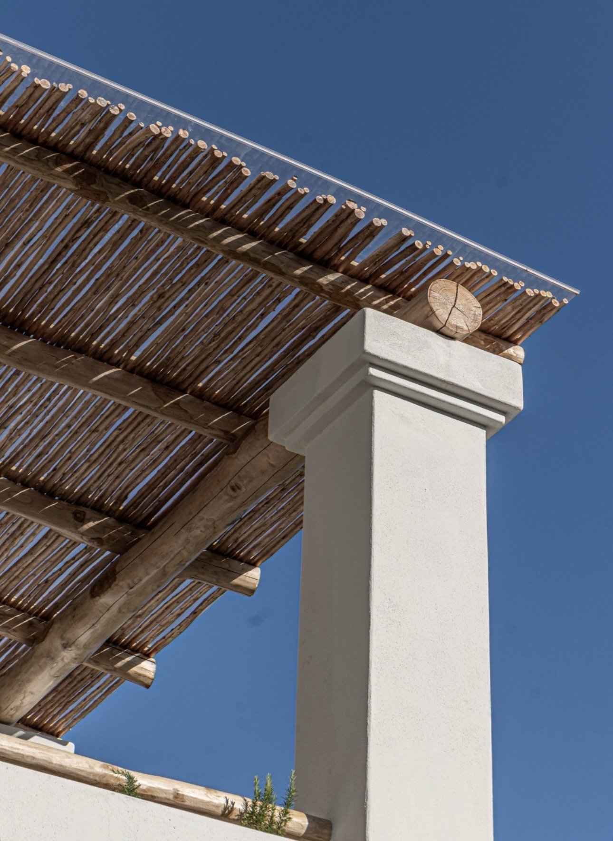
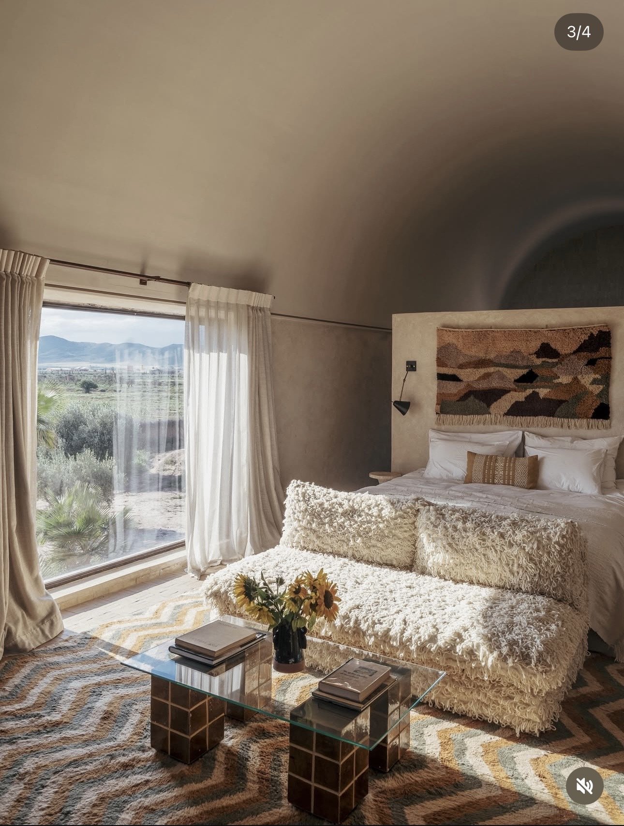
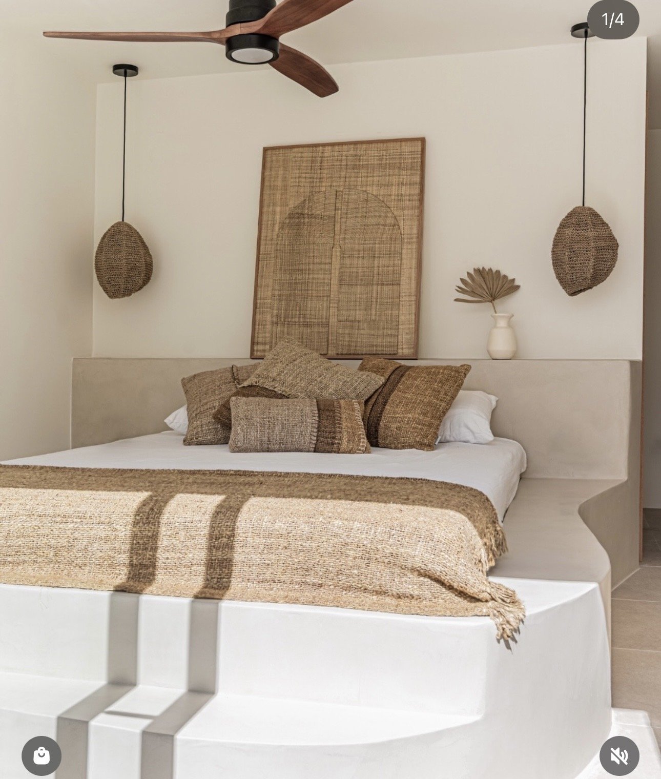
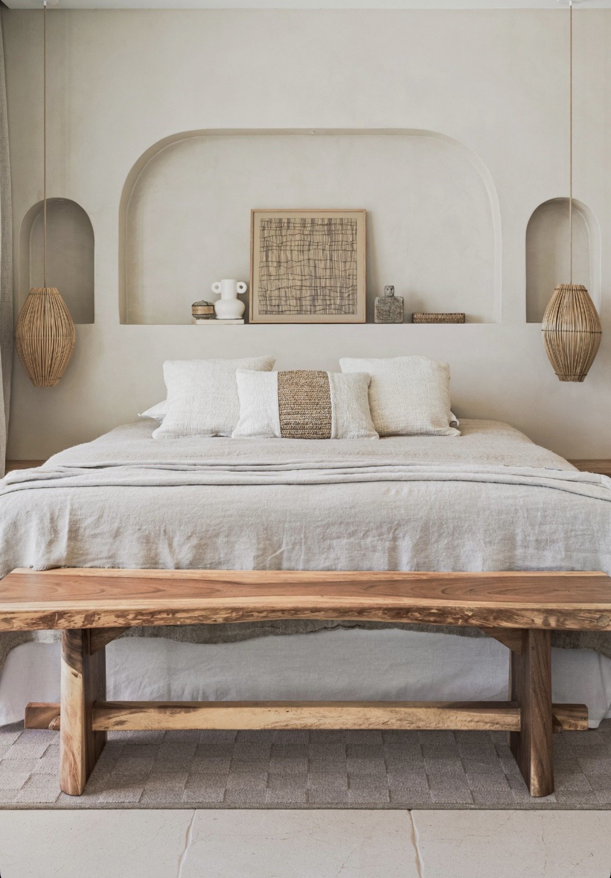
Our inspiration notebook brings together the atmospheres, materials and details informing the design. These references illustrate our aspirations: they do not show buildings already completed at the Domaine.
Light volumes, expressive stone and wooden doors. Planting accompanies the façades and entrances.
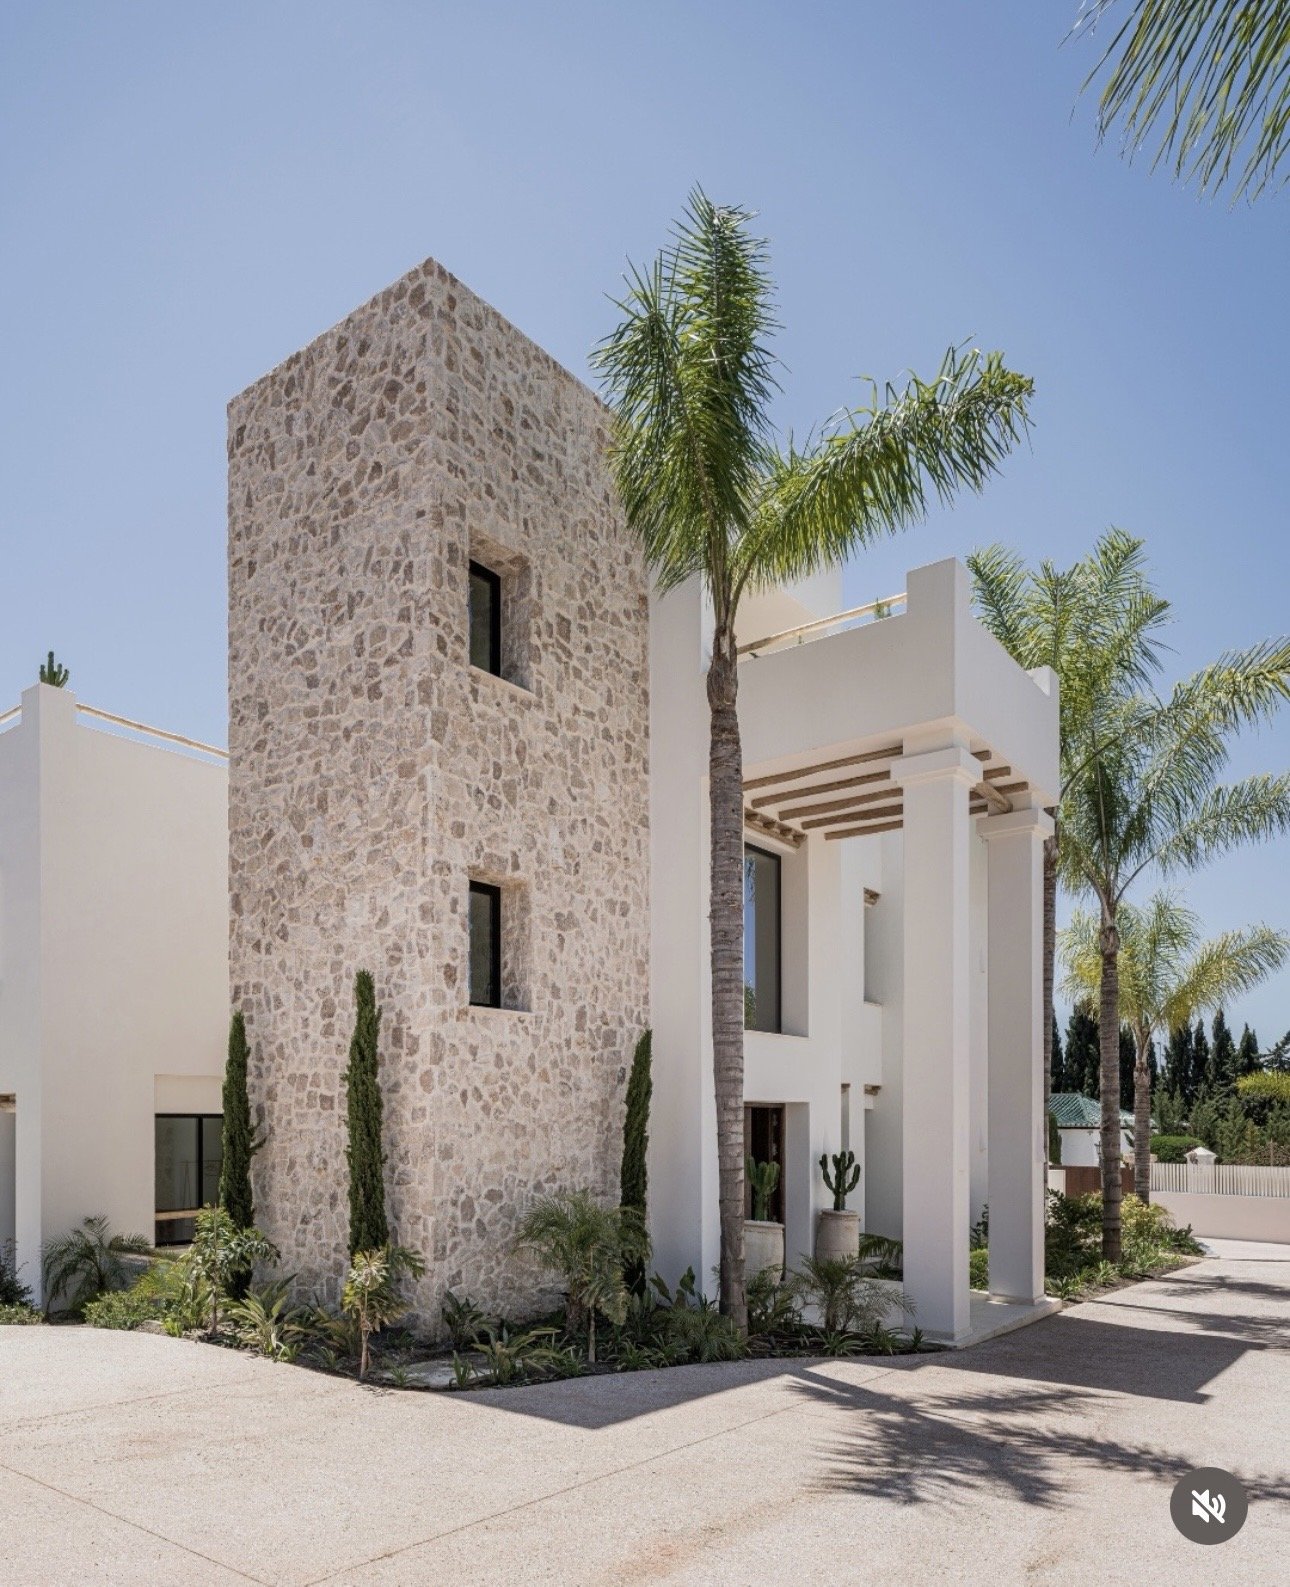
Exposed timber, filtered shade and a seamless connection between indoors and outdoors.
Sand and ivory tones, woven fibres, wood and generous textiles. A calm, light-filled atmosphere.
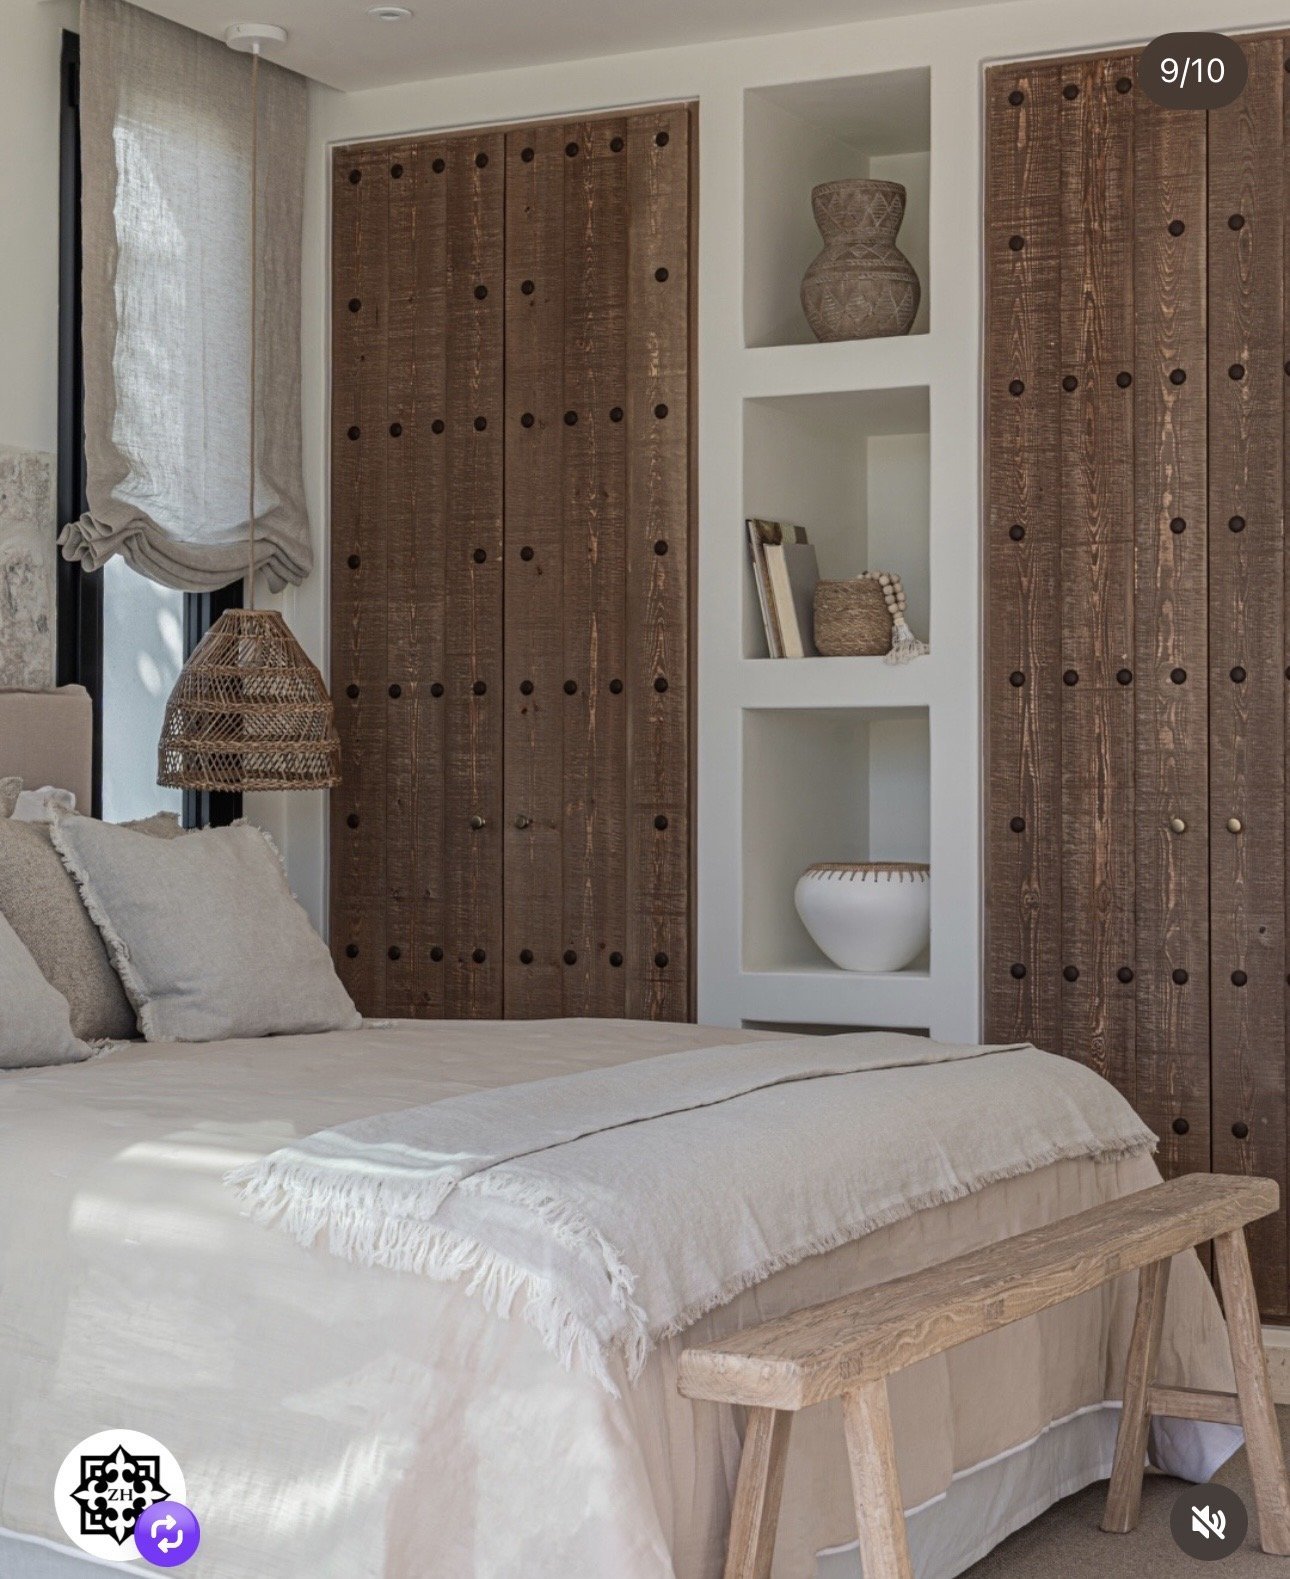
Softly shaded zellige, wooden joinery and simple shapes.
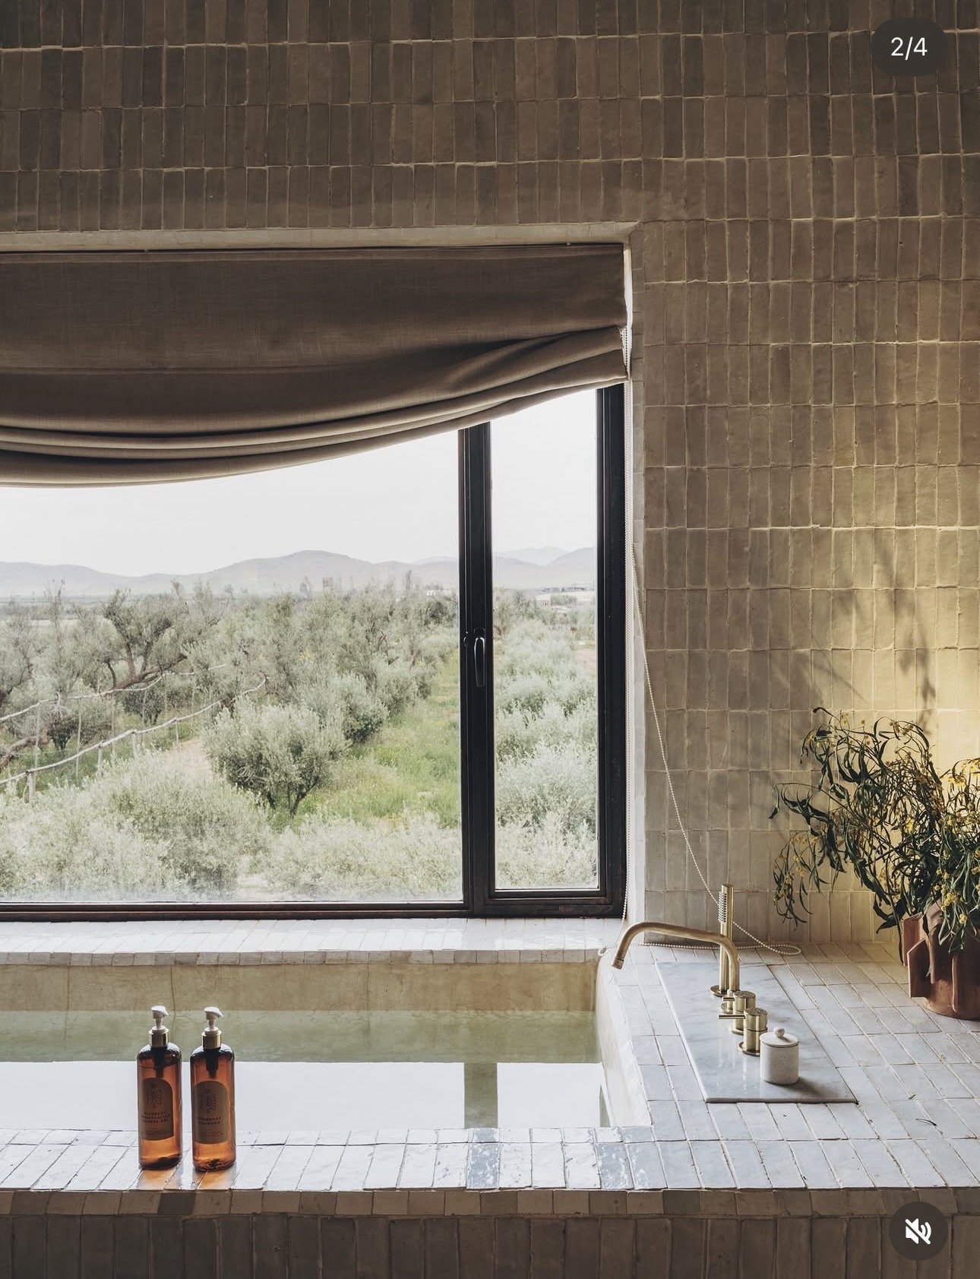
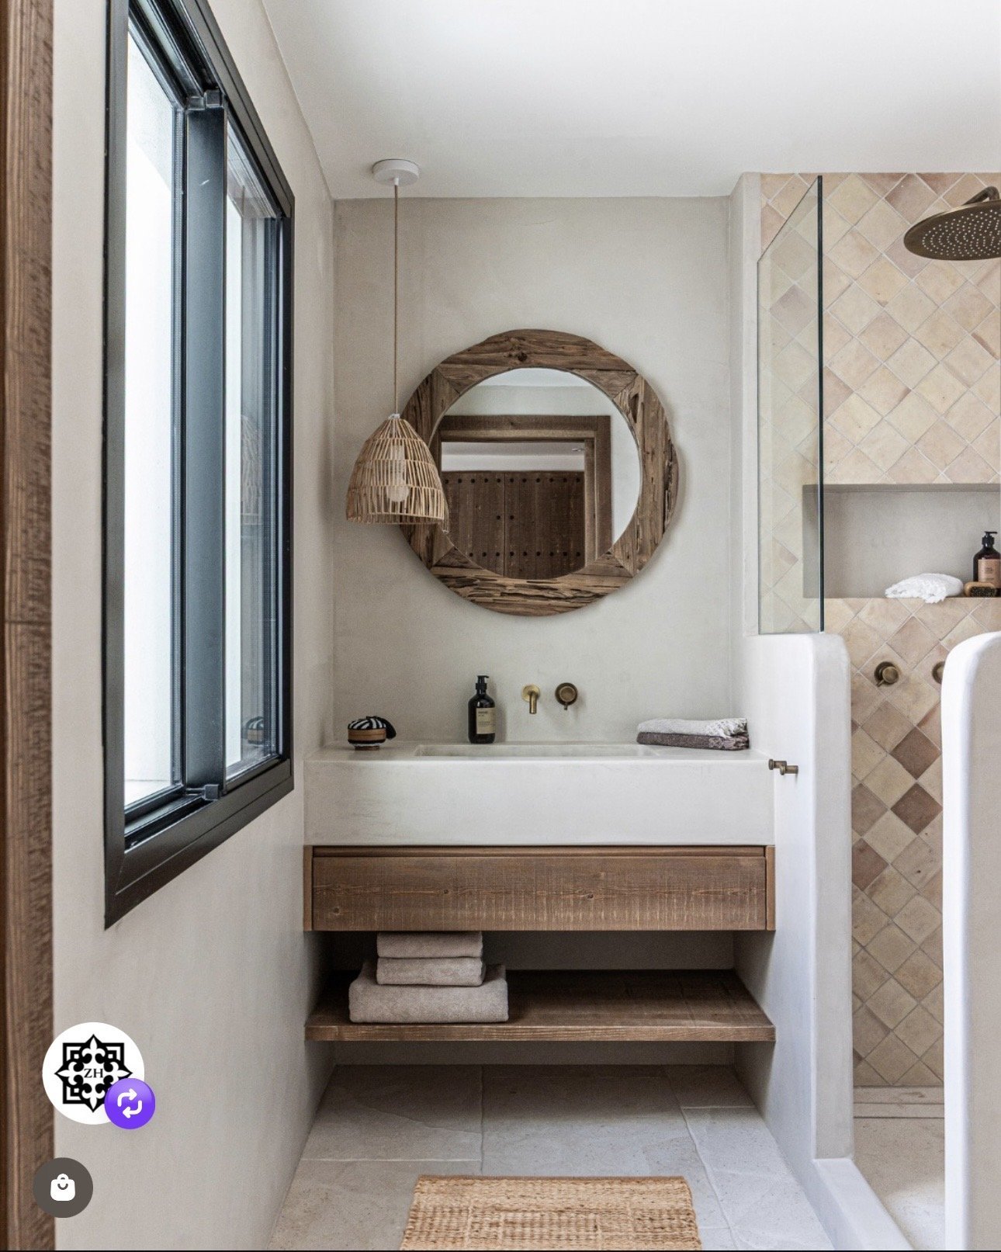
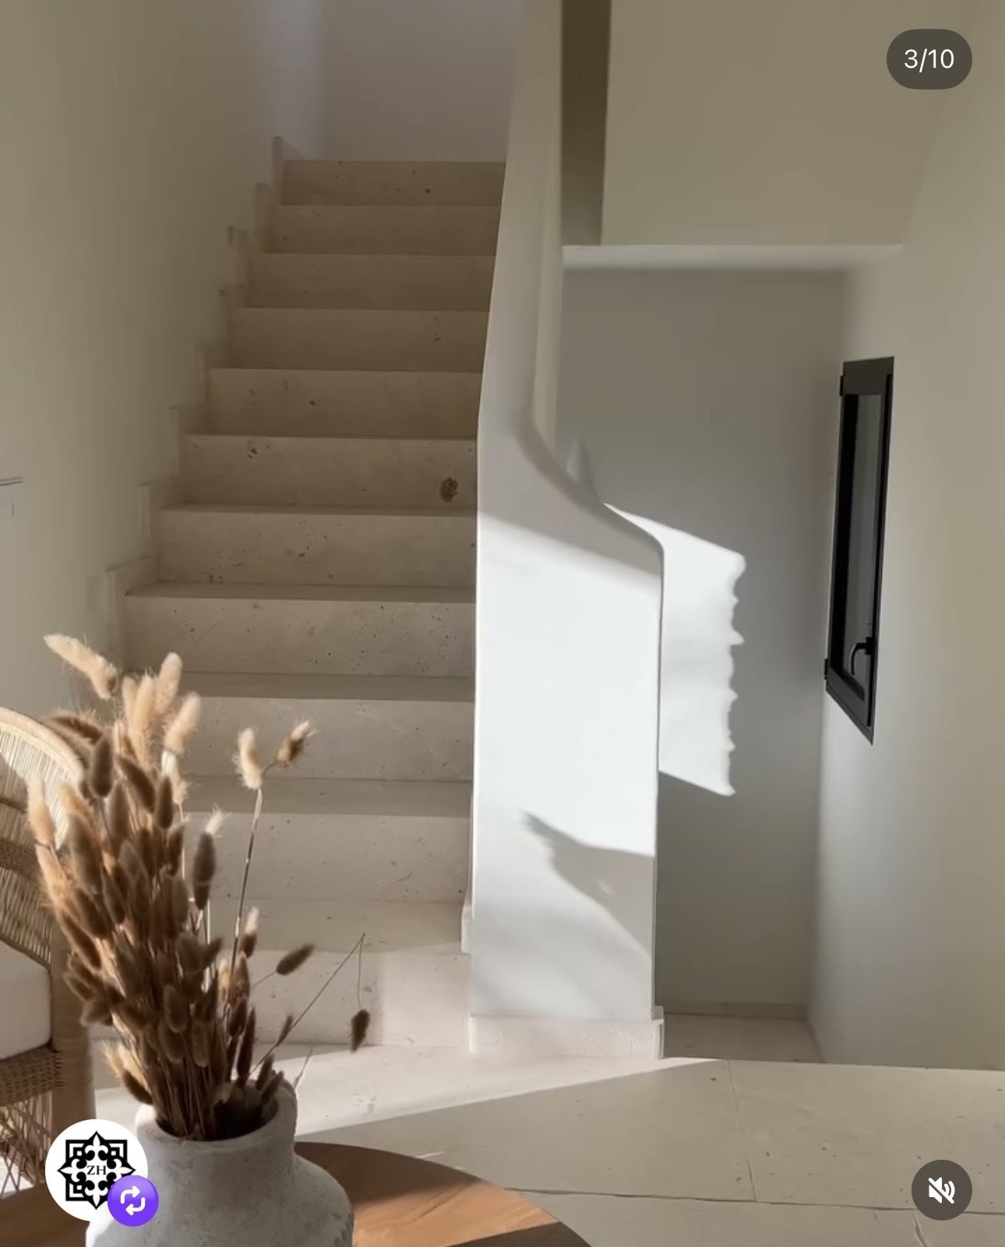
Niches, woven pendant lights, wooden furniture and touches of green.
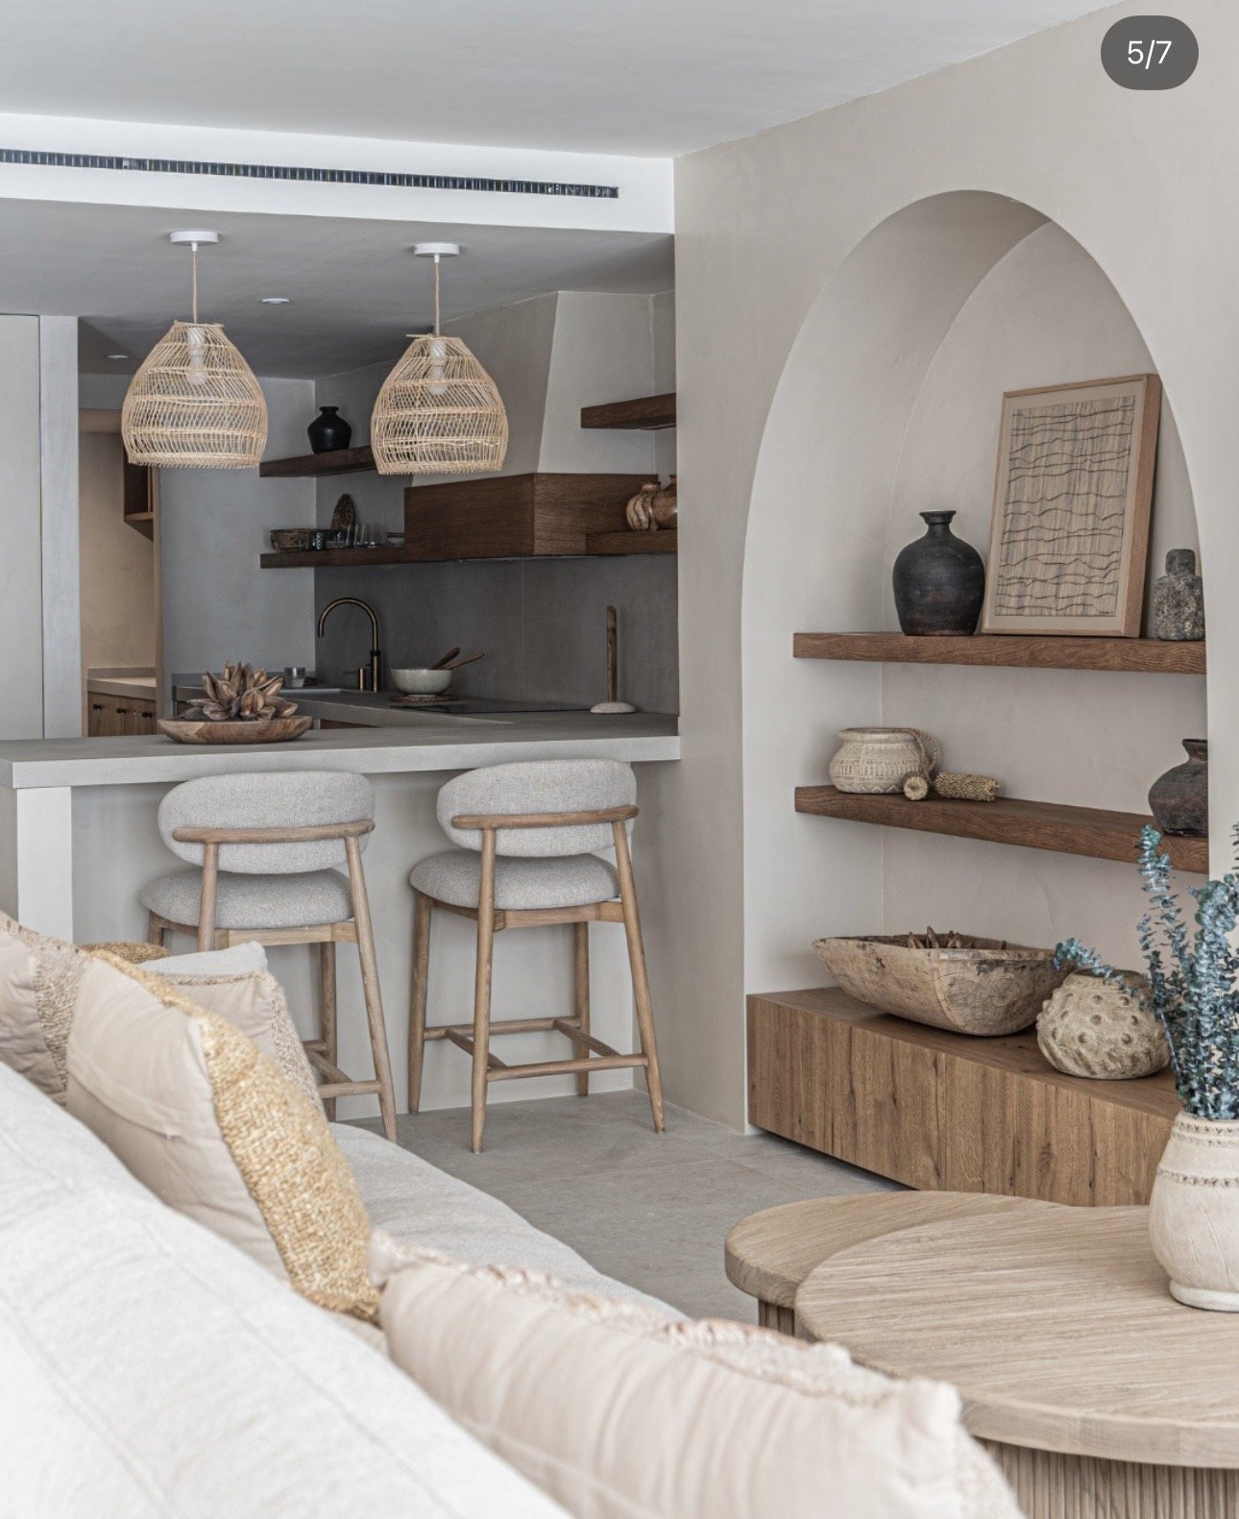
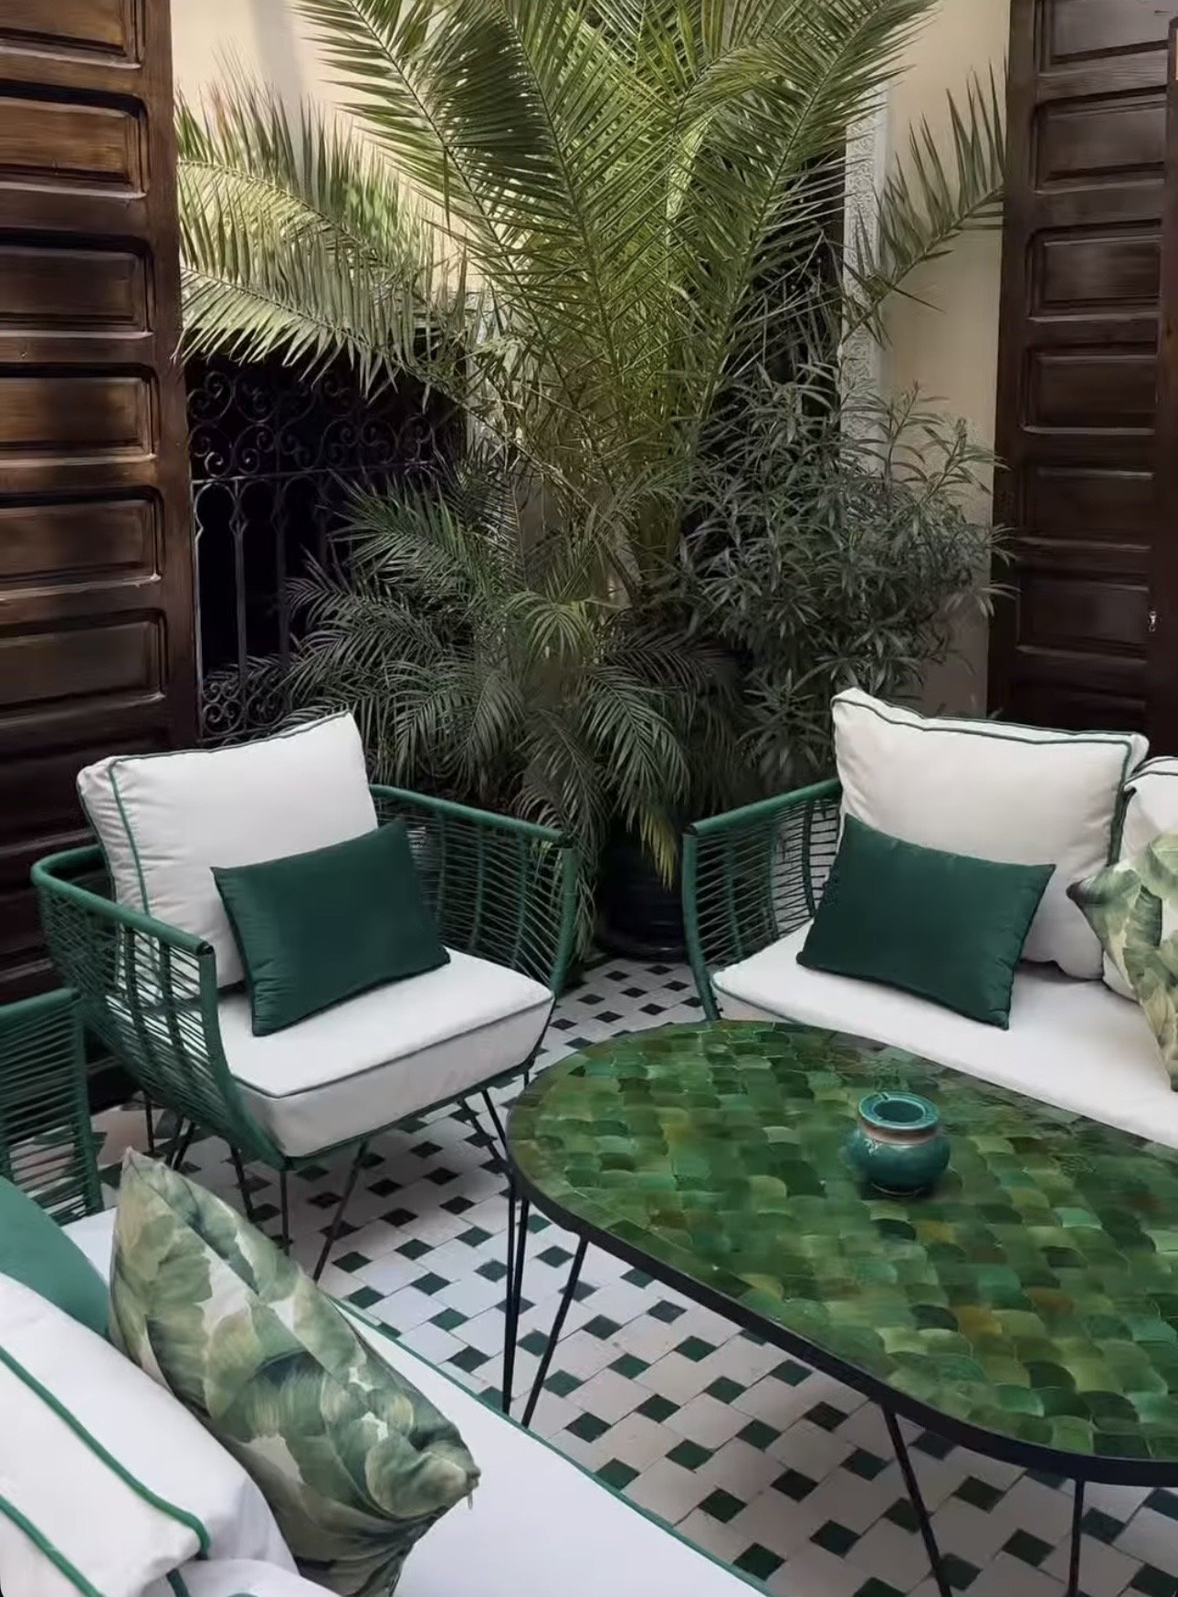
Arches, geometric patterns, decorative reliefs and planting. The pools are mood references; the project includes a lagoon in the forest.
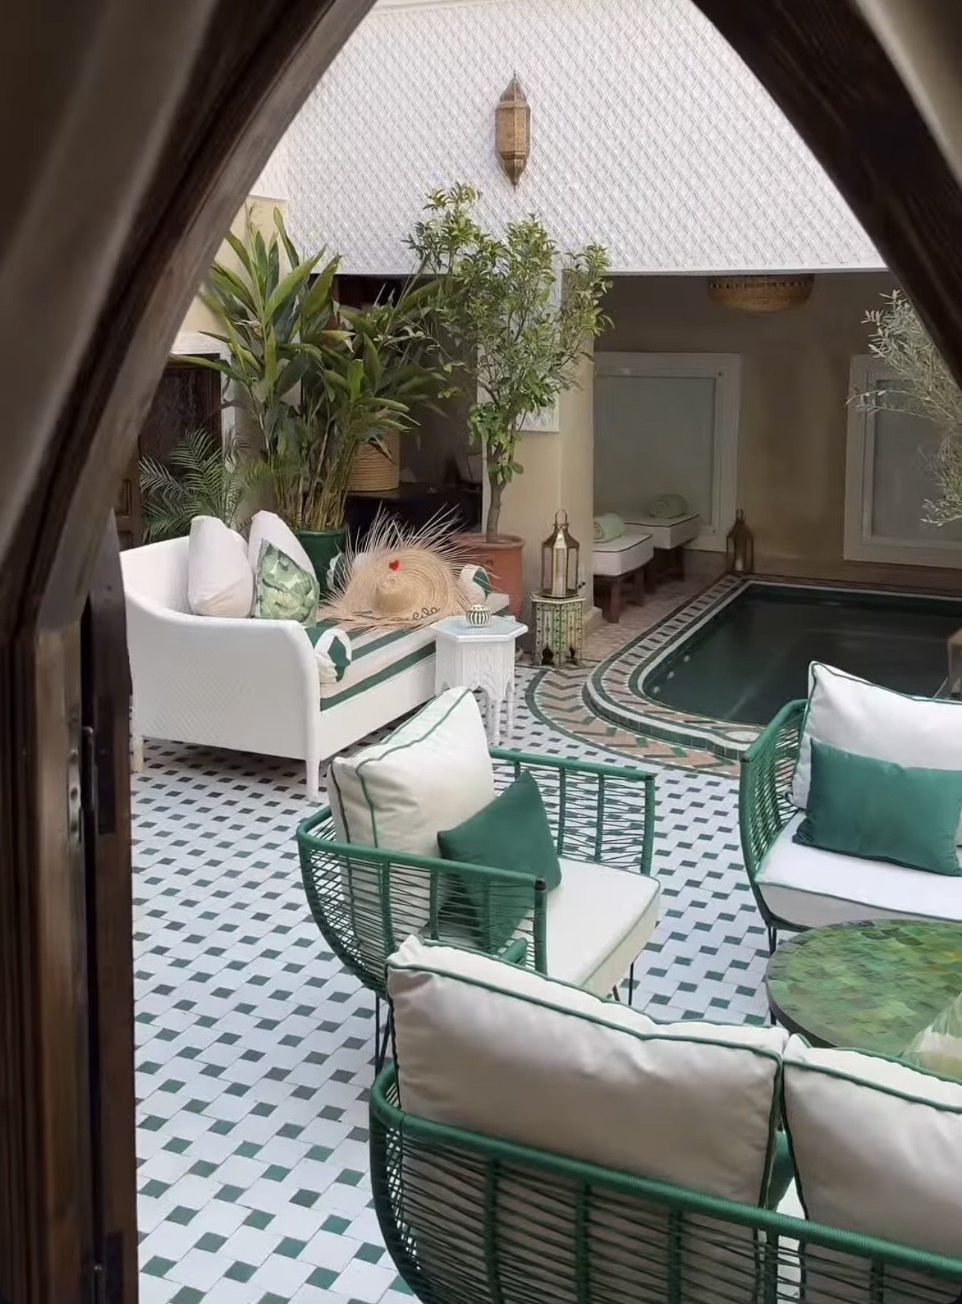
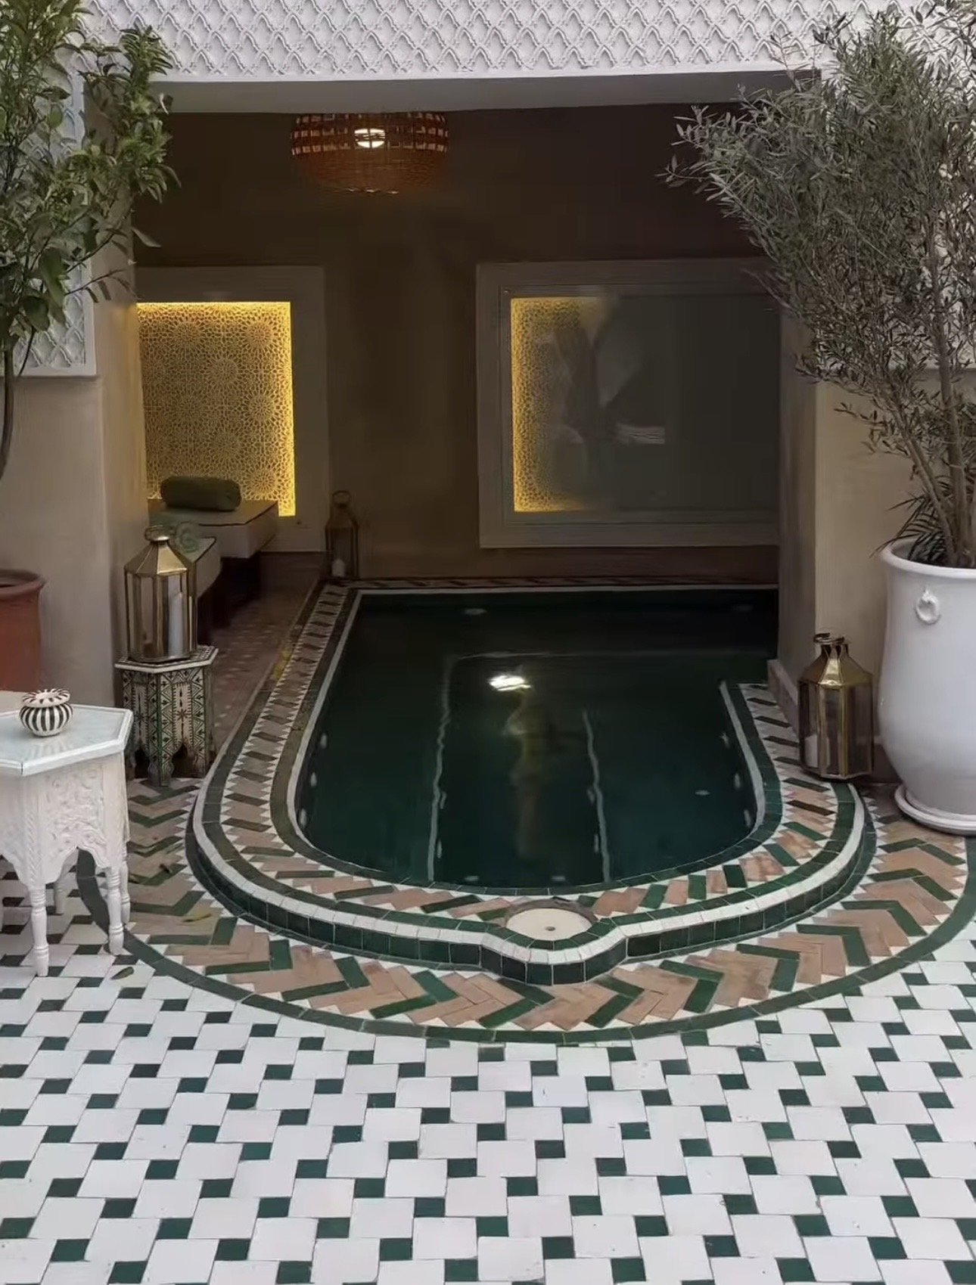
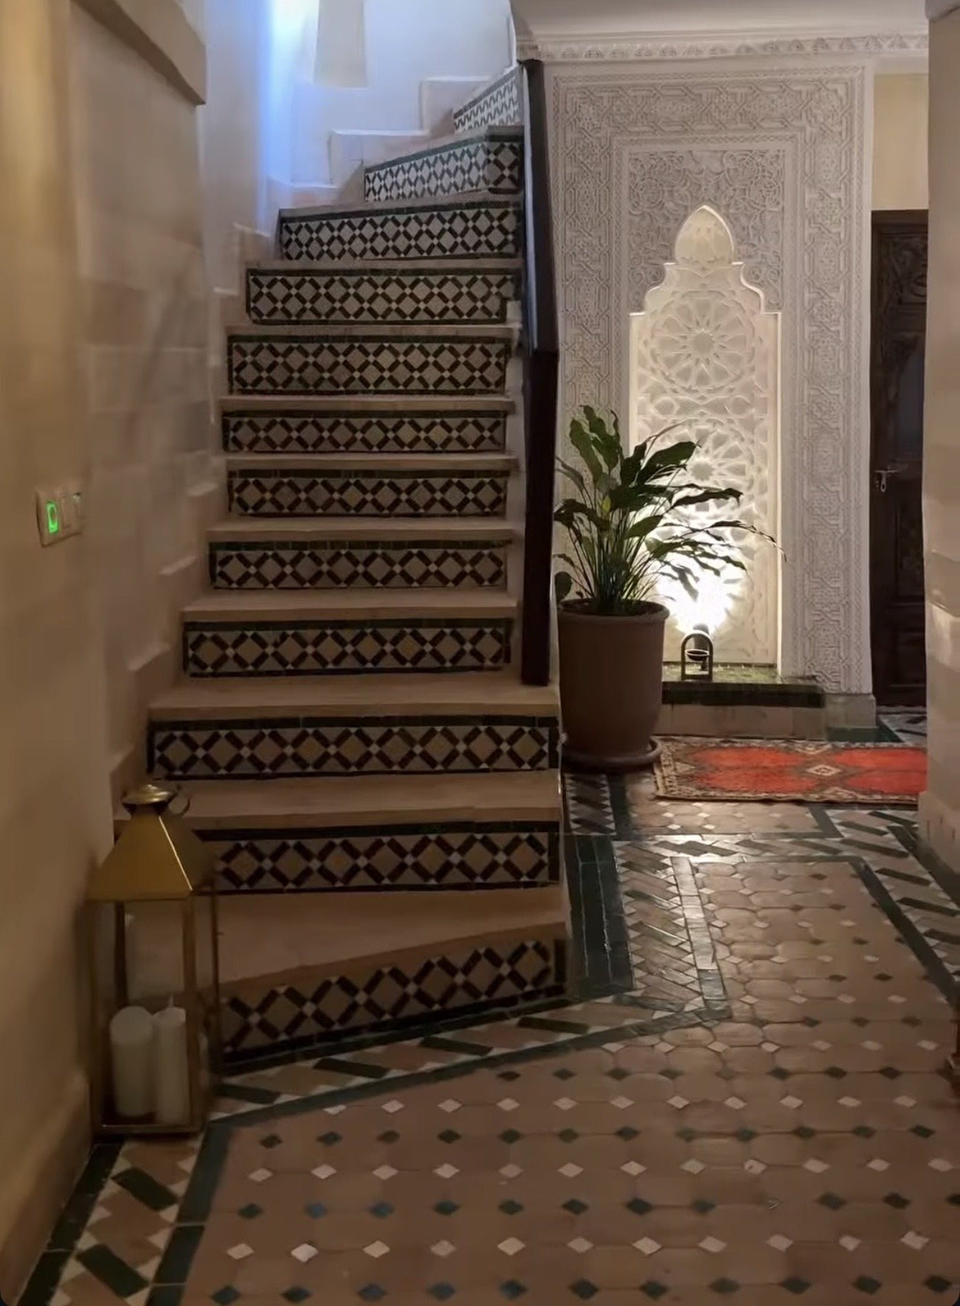
References selected by the project founders, including images by Zoco Home. Final choices will be made with the architect.
The project is in the final design stage with the architect. Phase one brings together the guesthouse, its seven rooms, shared spaces and outdoor amenities.
Every choice follows the same intention: to preserve the character of the site while creating a comfortable, welcoming place that can be cared for over the long term.
Reservations are not yet open. The date for welcoming our first guests will be announced once the project schedule is confirmed.
The photographs show the current land, forest and coastline. The house, lagoon and fitness trail are part of the planned programme, which is still being designed.
A room for guests with reduced mobility is planned on the ground floor. Paths and access to shared spaces are being studied with the architect. Detailed accessibility information will be provided before opening.
Land & guides