
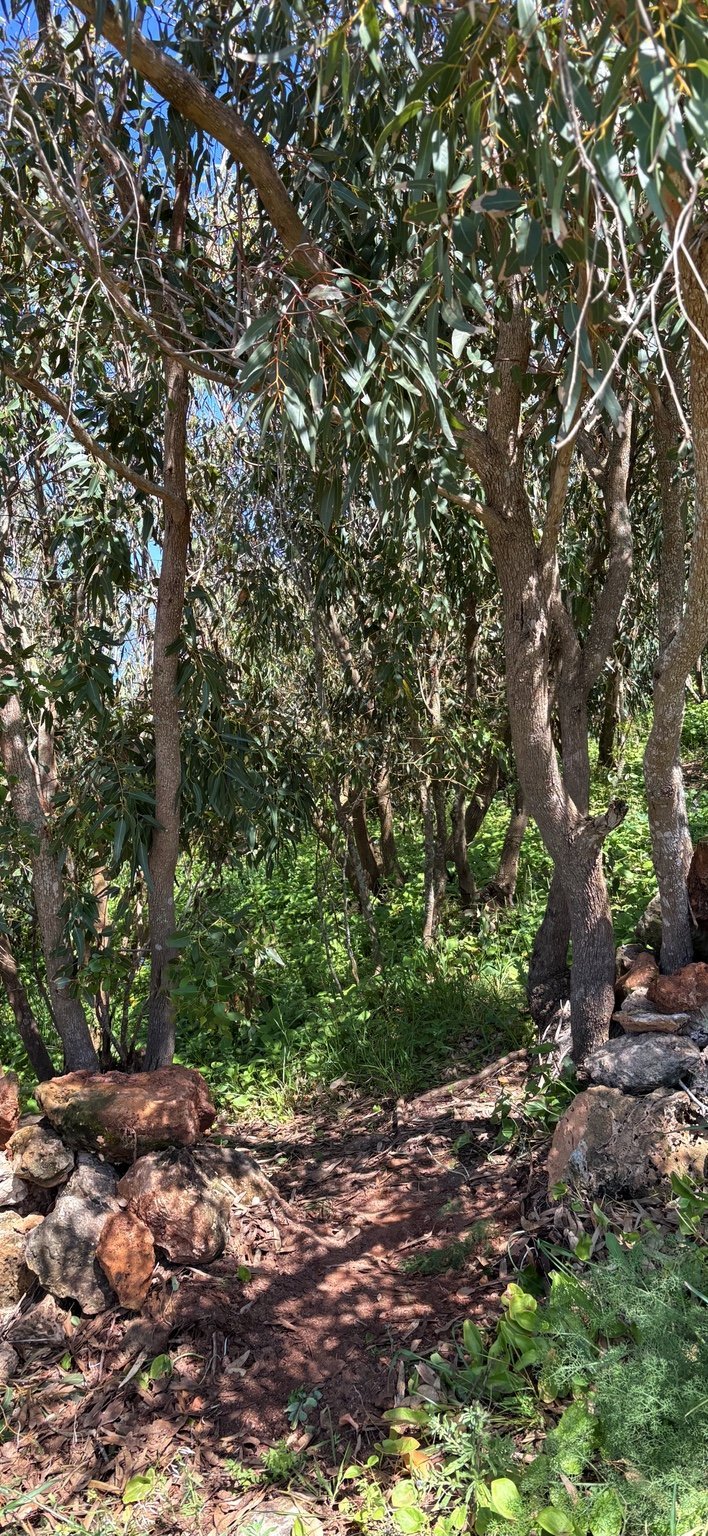
A guesthouse starts with a plan for living and welcoming guests. Before drawing bedrooms, consider how the land will support hospitality, daily work and the preservation of what makes the place special.
Updated 22 September 2026
01
Plan uses before buildings
List bedrooms, shared spaces, circulation, service areas and access. Consider deliveries, parking, maintenance and accessibility too. An exceptional view does not remove operational needs. An architect can compare your programme with the site's characteristics.
02
Observe water, terrain and climate
Identify trees to preserve, slopes and exposure to sun and wind. Investigate water supply, wastewater and guest-related demand. For a bathing area, treatment, maintenance and safety belong in the design stage, even when the desired appearance is natural.
03
Have feasibility assessed
The proposed tourism use must be examined against the documents and procedures applicable to the plot. Ask professionals which studies and steps your intended use requires. Neighbouring buildings or a sales description do not establish the feasibility of your own project.
04
Take inspiration, not a template
Phase 1 of the Domaine de l’Océan plans seven rooms with the forest at its heart. That choice reflects our family project and its site. Yours may be different: we share the questions we encountered and help you shape a concept suited to your land and intentions.