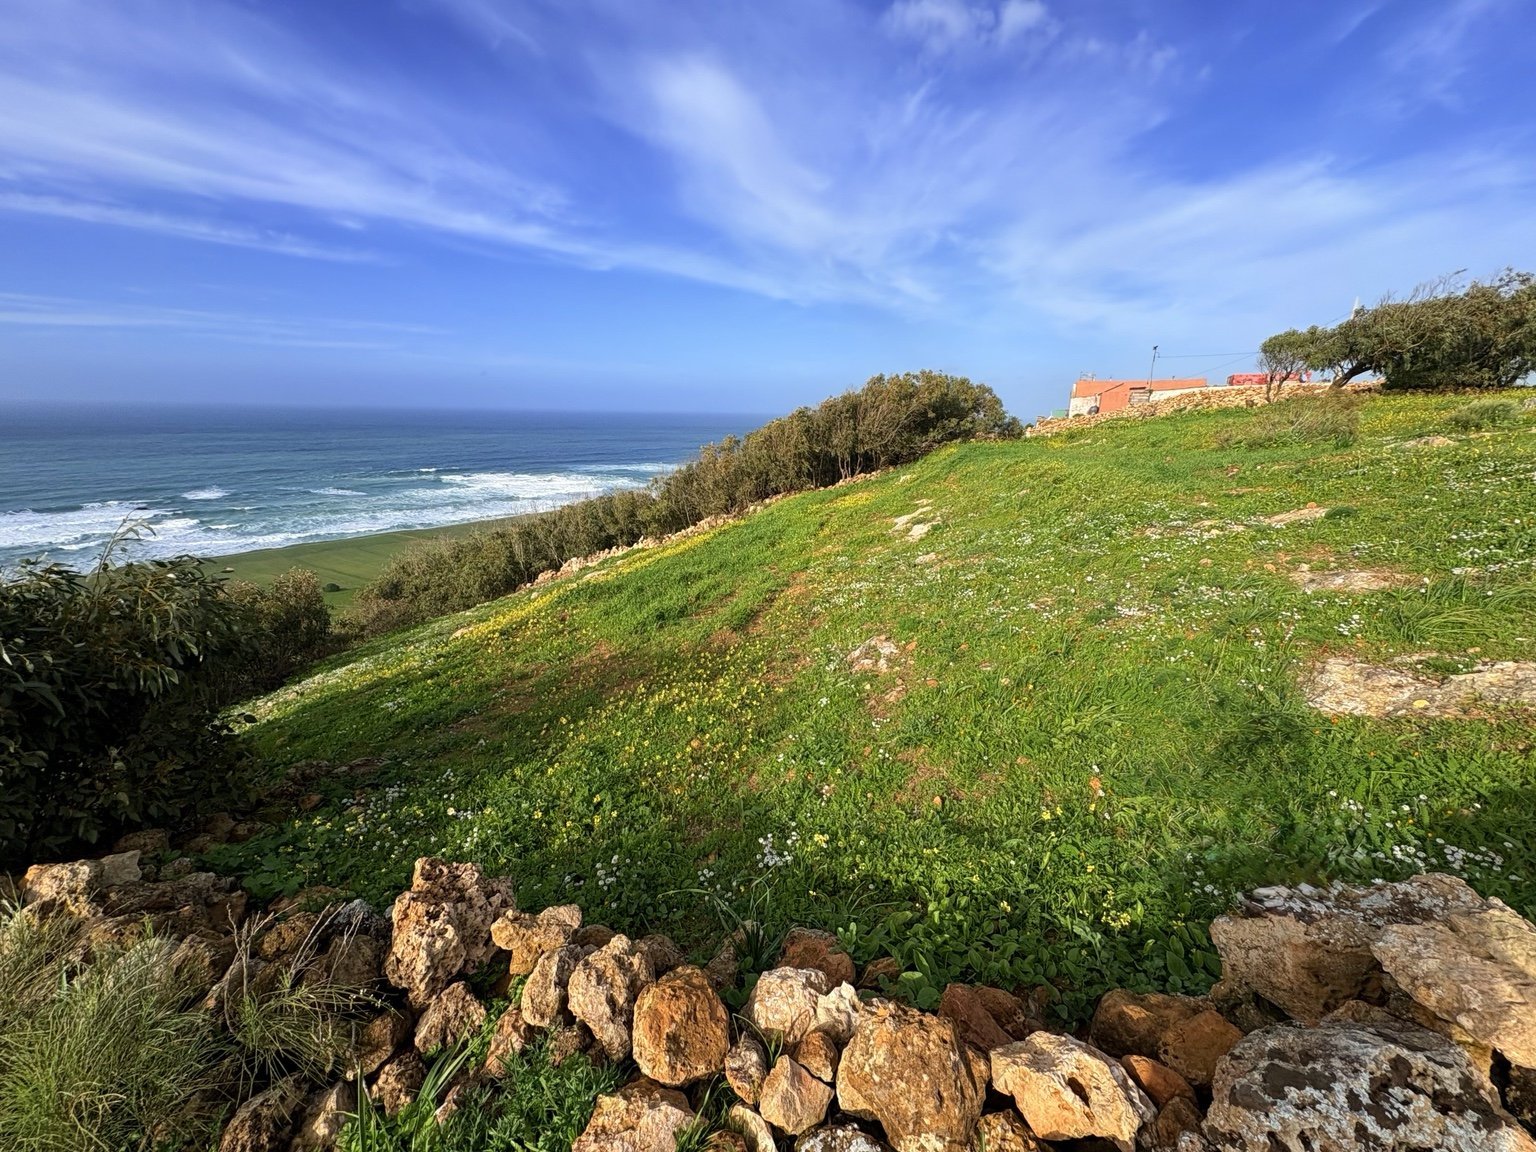
A place to imagine.
A budget to explore.

The view, the access, the space… Every plot is different. Explore what matters to you and give your project its first outline.

THE DOMAINE’S INDICATIVE MODEL200 — 600DH / m² · land price onlyStart your simulation ↓
Land support / CalculatorPre-filled example · adjust the criteria to your project

Your project starts here.

Choose your purpose, compare up to three plots and plan the next step with us.

What would you like to create?

Your project type helps explain your enquiry; it does not affect the simulated price.

Explore the acquisition guide ↘

Picture your space

0.2 ha · 2 000 m²

Enter 1 to 1,000,000 m² · 1 hectare = 10,000 m²

Area changes the unit price

Up to 1,000 m²: no reduction. Above this, each doubling of the area reduces the price by DH 50/m², with a minimum of DH 200/m². The reduction is gradual between these points. This is an assumption in the Domaine’s model.

What matters to you

Select the features you want or have documented. Unselected features add no premium; they may be absent or still unverified.

Three possibilities. Your choice.

Scenarios remain in this browser tab, without personal contact details. These are hypothetical scenarios, not listings of available plots.

Your project at a glance.

Let’s talk about my project ↗

Your email app opens with your choices. Complete and send the message. Nothing is sent automatically.

marhba@domaineocean.com

From first visit to acquisition.

Six milestones and the professionals involved. Some steps overlap: adapt the process to the plot and project before making commitments.

  1. 01

    Search & visit

    Define your intended use, location, budget and access needs. Visit plots and compare their constraints.

    With · You · local adviser

    Outcome
    A shortlist and a project brief.

  2. 02

    Check ownership

    Have deeds, owners, charges and easements reviewed. An adoulaire deed or melkia is not a registered land title; registration is a separate procedure.

    With · Notary / legal professional · ANCFCC

    Outcome
    Documented ownership status and unresolved issues.

  3. 03

    Review planning

    Request planning information and review the applicable plan, uses, setbacks and restrictions with the relevant authorities. A planning information note is not a building permit.

    With · Urban agency · municipality · architect

    Outcome
    The project’s possibilities and constraints to confirm.

  4. 04

    Survey the plot

    Have boundaries, area, slope and access surveyed. Compare findings against land documents and clarify discrepancies.

    With · Licensed surveyor · cadastre where needed

    Outcome
    A survey and plan supporting the checks.

  5. 05

    Explore feasibility

    Study siting and feasibility with an architect: water, sanitation, access, landscape and construction budget.

    With · Architect · specialist engineers as needed

    Outcome
    A feasibility sketch, subject to permits.

  6. 06

    Prepare acquisition

    Have checks, conditions, fees and payment arrangements validated before signing. Arrange the recording and registration formalities appropriate to the file.

    With · Notary / authorised professional · relevant authorities

    Outcome
    An acquisition file with formalities followed through.

We help structure the search and coordinate discussions. Professional checks and deeds remain with qualified professionals and the competent authorities.

Official references : ANCFCC · Taamir

Clear assumptions.
A project to refine.

The Domaine’s own model

Our model combines land features and area. Before the area adjustment, the price ranges from DH 300 to 600/m²; the reduction can lower it to DH 200/m². These assumptions are not a property valuation. Actual market prices may fall outside this range.

Land tenure and your project

An Adoul deed or melkia is not a registered land title. Registration is a separate procedure, with timing and outcome dependent on the file. A land title is not a building permit.

Each plot has its own reality

The buildable portion is a qualitative criterion in this model. It is not floor area or building footprint. A planning information note describes the applicable rules; it does not grant a building permit.

From an estimate to a visit

The exact location, easements, water, utilities and studies can change your project’s economics. Share your simulation with us to refine your search. This result is neither a sale offer nor a promise of availability.

Further reading: land registration · ANCFCC · planning · Taamir

Land & guides